ReConnect
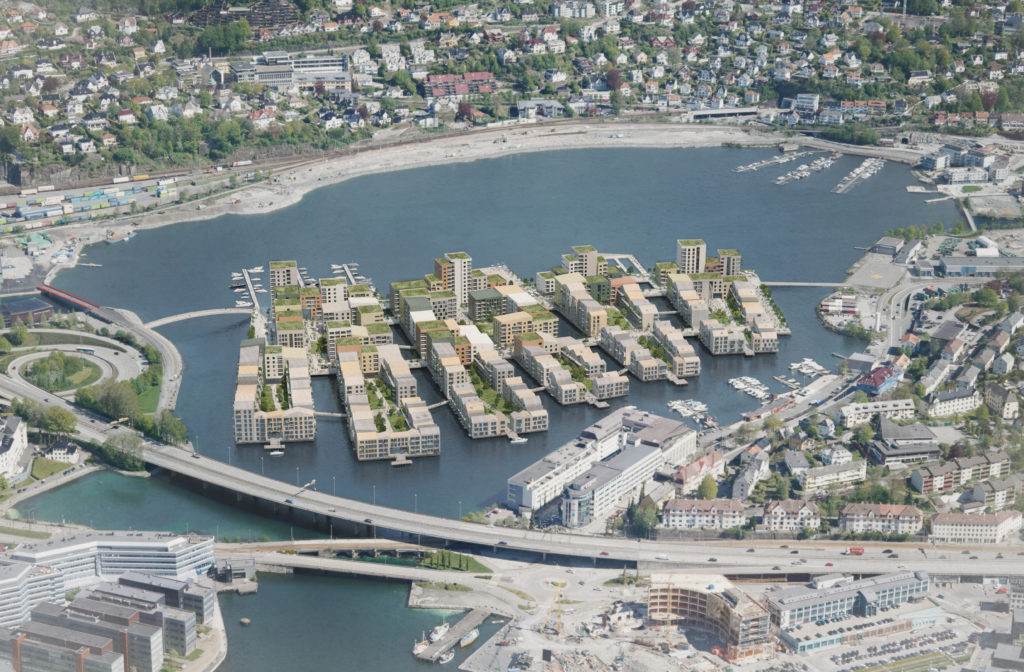
<p>Bergen has a strong tradition of timber architecture. In the 1700s it was common for houses to be erected outside the city, disassembled, moved to the town and reassembled on a designated plot. Trenezia on the Store Lungegårdsvann in Bergen for BOB BBL reflects this traditional construction method, using offsite manufactured timber structures and modules to create a zero carbon community. Drawing on the craft of wood block printing we express how the beauty of traditional techniques can be combined with modern methods of production to develop a new vernacular. The 9 wood blocks illustrate how the project reinterprets traditional housing design and responds to the specific orientation and climate of the area to minimize energy use. Trenezia connects the old town with the emerging cultural centre around the lake and by using recycled waste from other infrastructure projects and engineered timber structures the impact on the environment is negative. The wood blocks will be free for visitors to use and feel, expressing the democratic, social and environmental sustainability of Trenezia.</p>
Authors: Waugh Thistleton Architects
Contributors: BOB BBL
Engineer: Degrees of Freedom Engineers, Urban Systems Design, East Architecture
Waugh Thistleton Architects, BOB BBL
Part of: Enough: The Architecture of Degrowth